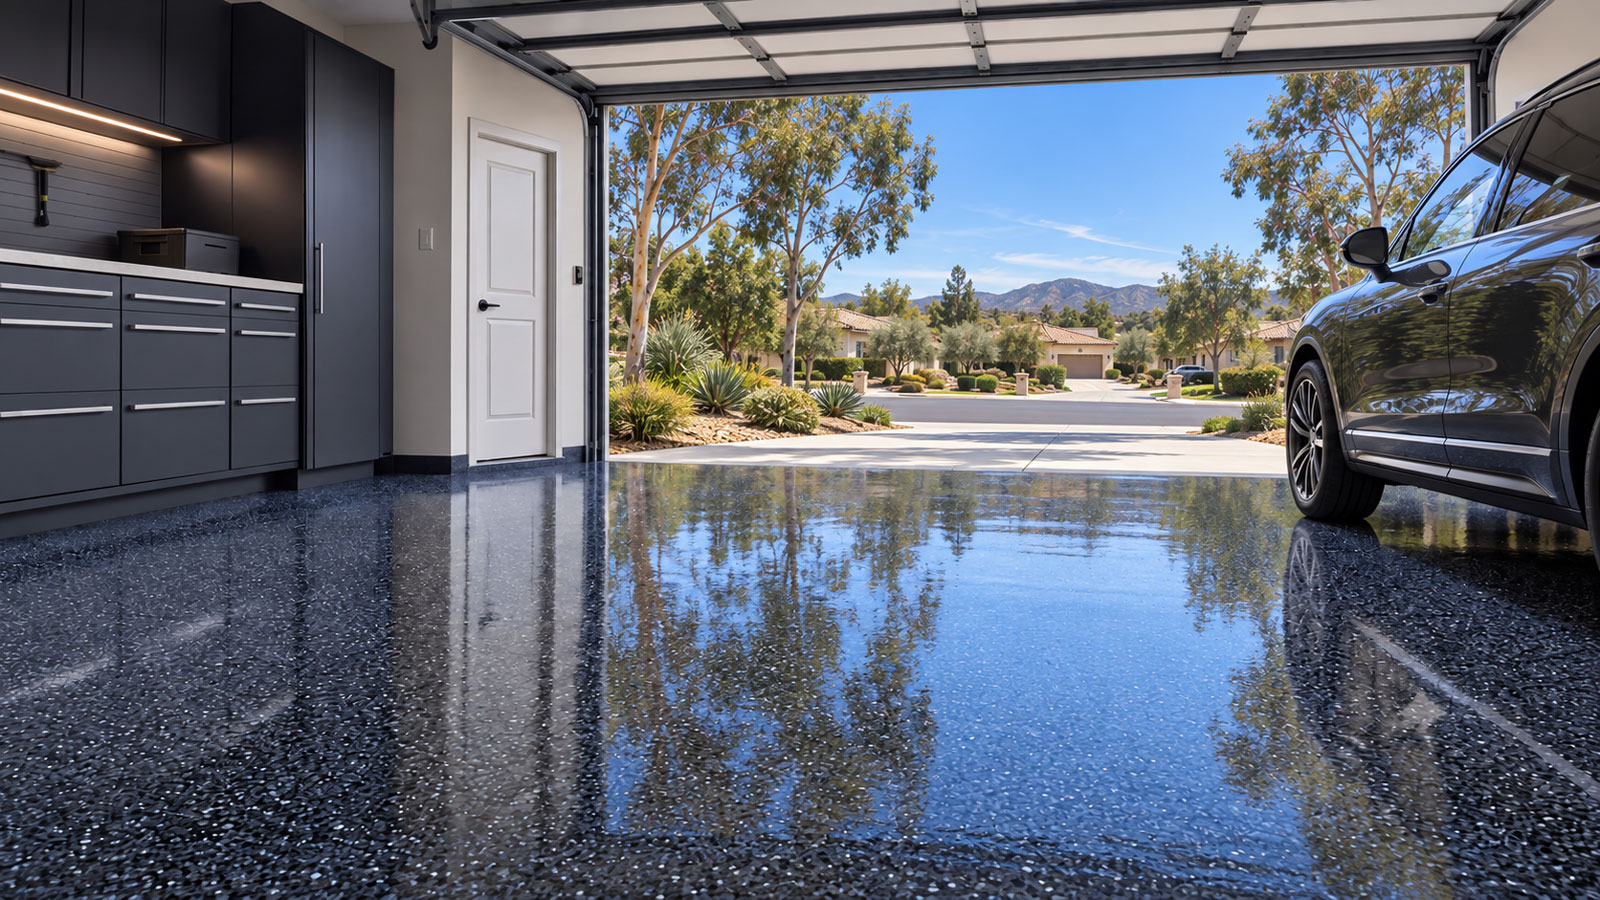
Garage Floor Coating in Ramona, CA
Floor Coating Services in Ramona, CA
Ramona has a distinctly rural and exurban pattern compared with the more suburban communities in the Poway service area. Residential settings range from the Town Center to larger rural-estate parcels, so garage size, driveway conditions, dust exposure, and how the space is used can vary substantially from one property to another.
Where present, garages may serve as workshops, hobby areas, equipment storage, or detached structures in addition to vehicle parking. Dry soil and outdoor debris can make sweepability and easy cleaning especially practical benefits for a finished floor.
Longer driveways, varied drainage, sun exposure, and different slab histories also make property-specific inspection important. A rural setting is not a reason to assume a particular coating system; it is a reason to understand the garage before choosing one.
Local Market Insight
Ramona's rural and larger-lot property patterns make actual garage use, debris exposure, drainage, and slab condition especially important project-planning variables.
Workshop and Detached-Garage Use Where Present
Some Ramona properties use garage or detached concrete spaces for more than parking. Where a floor sees tools, hobby work, equipment, or heavier traffic, the coating conversation should include abrasion, chemical exposure, traction, cleanup, and the expected use of the space.
That does not mean every rural property needs an industrial-style system. The goal is to match the coating build to the actual traffic and use instead of applying a subdivision-garage assumption to every property.
What Affects the Cost of Garage Floor Coating in Ramona?
For Ramona homeowners, cost planning should begin with the actual footprint, condition, and intended use of the concrete—not a standard two-car-garage assumption. A Town Center residential property and a larger rural-estate setting can have very different layouts, detached spaces, driveway approaches, debris exposure, and slab histories. Reviewing those conditions first helps define the preparation and coating scope for the specific project.
- Space layout and separate concrete areas: Ramona property patterns range from Town Center residential settings to larger rural-estate areas. A detached garage, workshop, or secondary concrete space may have a different footprint, more edges or transitions, and a different scope than a simple attached two-car garage.
- Slab condition and preparation needs: Slab age, cracks, joints, prior coatings, stains, and other surface conditions should be assessed before selecting a coating build. Detached spaces follow the same preparation-first approach as attached garages; the setting does not remove the need to prepare suitable concrete properly.
- Workshop, equipment, and hobby use: Where a Ramona garage also supports tools, equipment, hobbies, or storage, expected abrasion, possible chemical exposure, traction, and cleanup needs can shape finish and topcoat priorities. A parking-only floor may call for a different balance of features than a multi-use space.
- Dry soil and tracked outdoor debris: Dry soil, grit, and other outdoor debris can increase routine cleaning needs, particularly where a property has a longer approach to the garage. The existing surface should be cleaned and evaluated during preparation, while the finished texture should balance sweepability with the traction the homeowner wants.
- Driveway, drainage, and sun exposure: Driveway length, water paths at the threshold, direct sun, and slab-edge conditions can vary widely across Ramona properties. Recurring water, cracks, or damp areas should be understood before coating; a coating is not a substitute for correcting unrelated drainage or structural movement.
Call for a clear, project-specific estimate — or request one online.
Dust, Driveways, and Drainage Can Vary Widely
Dry soil and outdoor debris can make routine sweeping important, while longer or unpaved approaches may increase the amount of grit tracked into a garage. A finished coating can make cleanup easier, but texture and topcoat choice should still reflect homeowner preferences.
Drainage also deserves a property-specific look. Rural lots can vary widely, so the garage threshold, slab condition, cracks, joints, and any recurring water path should be inspected before installation.
Ramona Garage-Floor Planning Across Varied Property Settings
Ramona’s rural and exurban character includes the formal Town Center as well as residential patterns that step outward into two- and four-acre areas and larger rural-estate settings. Those labels do not predict the layout of any individual garage, but they are a useful reminder that a floor may be part of a compact residential property, a larger property, or a separate concrete structure. A project review should establish the actual floor area, slab history, access, and garage role before a coating system is chosen.
A floor used only for parked vehicles raises different planning questions from one that also accommodates hobby work, equipment, storage, or other regular activity. Where those uses are present, homeowners should consider practical priorities such as resistance to normal wear, tolerance for anticipated cleaning, traction, and the desired appearance. The appropriate finish follows the real traffic and use of the space rather than an assumption that every Ramona garage needs the same coating build.
Site conditions also deserve a close look before mechanical preparation begins. Dry soil and outdoor debris can affect cleaning routines, while a longer driveway, the garage threshold, cracks, joints, and any recurring water path can reveal conditions that need attention in the project plan. Preparation should address the suitability of the concrete itself; coatings can provide a finished surface on properly prepared concrete, but they do not repair structural movement or solve a drainage problem.
Local Project Considerations in Ramona
Practical durability and maintenance begin with evaluating the specific structure and slab.
Local Planning FAQs
Can a detached garage or workshop slab in Ramona be coated?
They are evaluated by the same core principles: the condition of the concrete, cracks and joints, prior coatings or contamination, moisture signs, sun exposure, and intended use all need review. A detached location or larger property does not automatically require a different system, but it can change the floor layout, access, traffic pattern, and preparation scope that should be discussed.
Does a workshop need a different finish than a parking-only garage?
Where a space is used for tools, equipment, hobbies, or more than vehicle parking, the finish should be planned around the expected wear and maintenance routine. Abrasion, possible chemical contact, desired traction, and cleanability can influence the recommended coating build and topcoat priorities. The goal is not to assume an industrial-grade solution, but to match the system to the actual use.
Does dust from a rural property damage a coated floor?
Dust and grit are primarily maintenance considerations. Regular sweeping and suitable cleaning help protect the floor’s appearance and reduce abrasive material being worked across the surface by foot or vehicle traffic. A coating can make routine cleanup more manageable, but finish texture should still be selected for the homeowner’s preferred balance of traction and ease of cleaning.
How should drainage and slab condition be evaluated on a larger Ramona property?
The project review should look at the garage threshold, the route water takes during rain or irrigation, cracks and joints, slab condition, prior coatings, and any recurring dampness or contamination. Longer driveways and varied site conditions make it especially important to inspect the specific entry and floor rather than infer conditions from the property size. Any unrelated drainage or structural issue should be understood separately from the coating work.
Nearby Areas / Local Context
Ramona Nearby Areas and Local Context
Phone Quote Line
Speak with a local floor coating specialist about your project and get a realistic estimate range.
(858) 400-4470Typical Project Cost
$3,000–$5,500
Typical two-car garage planning range. Final pricing depends on floor size, concrete condition, prep work, coating type, and finish options.
Helpful Guides